Story of the Magyar Nemzeti Bank’s headquarters
The story of the Magyar Nemzeti Bank’s headquarters
The Austro–Hungarian Bank did not have a headquarters in Budapest upon its establishment in 1878. The location of the main building in Budapest was marked on the site of the New Building (Új Épület) demolished in 1898, where leaders of the 1848–1849 War of Independence were imprisoned and Prime Minister Lajos Batthyány was executed. A new district was formed, the square was named Szabadság tér (Liberty square) in honour of 1848–1849, and the small streets leading to it were named after the martyrs of Arad.
The Austro–Hungarian Bank announced a private tender for designing the Budapest Main Institute in the summer of 1900, and in accordance with the rules of dualism, eight Hungarian and eight Austrian architects were invited to submit their bids. The tender documentation is missing thus, the designs of Fellner and Helmer, Karl König, Franz von König from Austria and Albert Kőrössy, Artúr Meinig, Korb and Giergl from Hungary are not known. Special attention was given to Otto Wagner, whose designs were subsequently used to construct the Austrian National Bank in Vienna, and Ödön Lechner, the designer of the Royal Hungarian Post Office, which was built on the neighbouring plot. The design of Ignác Alpár was supported by the fact that Tőzsdepalota, also designed by him, was already under construction opposite the future bank building on Szabadság square. The first prize was awarded to Alpár with a unanimous decision, and he also received 5,000 koronas as a reward.
Since the operation of the central bank differs from that of other financial institutions, this also had to be taken into consideration in the design phase. Main central bank functions were on the ground floor, while money reserves were in remote basements. Alpár intended to guarantee security by hiding the safes and using so-called observation corridors. Unlike other banks, the clients of the central bank were financial institutions that carried large amounts of cash; therefore, he designed a transparent courtyard with enough space for ten to twelve cars. However, he did not design a large cashier room, instead, all departments were assigned a separate room.
Construction was performed based on his design between 1902 and the spring of 1905. Like other large public buildings of the time, such as the Parliament building, the OMB headquarters was built by employing local materials, workers, and artists. Allegedly the columns were transported by buffalo from a mine near Torda. Stones for statues and other parts of the building were brought from near Kolozsmonostor.
At the first-floor level, stone reliefs carved by Károly Senyei depict scenes from the relationship between banking, trade, and money: ore casting, metal casting, minting, banknote drawing, engraving, printing, arts, sciences, metallurgy, animal husbandry, agriculture, engineering, cottage industry, ancient ship-loading and trade, slave fair, medieval money exchanger, miner, quarrying, labourer, ore crusher. The keystones of the floor above, with heads of people from all over the world, symbolise the international nature of banking. The female statue holding a cornucopia on the corner of Bank street and Hold street is the masterpiece of József Róna, the two female statues above the main entrance are the creations of József Tóth, while the statue on the balustrade on Szabadság square was sculpted by Béla Markup.
Alpár designed separate entrances to different functions. The main entrance overlooks Széchenyi square (Szabadság square 8. today) and leads to a representative hall. Entering through the gates at Hold street and Szabadság square 9., a more modest staircase led up to the top floor of the officials’ apartments. Alpár also designed a vehicle entrance on the Szabadság square side, primarily for money transportation vehicles.
Construction was carried out by the best craftsmen of the period: the stained-glass windows by Miksa Róth, the interior sculptures by Géza Maróti, the stone flooring by József Walla, the wooden floors by Ödön and Marcel Neuschlosz, the locksmith and joinery by Ede Alpár, the carpentry by Alajos Michl, the lighting by Ganz Rt., the ironwork by the Schlick factory. The building was handed over in 1905 and included modern lighting, heating and cooling systems, water-heated boilers equipped with fire tubes and a central vacuum cleaner.
Ornaments of each floor (e.g. ceiling stuccos and rails) were grouped around plants. Wheat was used on the ground floor, thistle and iris on the first floor, and finally wild chestnut on the governor’s floor. Dominant colours become lighter as we ascend. The palace building was intended to reflect stability, strength, and dignity, with elements of late historicism, eclecticism, and Art Nouveau.
The exterior of the building corresponds to the original design; however, interior rooms have undergone multiple remodelling. The biggest change occurred in 1948–1949. After the nationalisation and the introduction of the single-tier banking system, all duties were endowed to the central bank, whose headcount had been significantly expanded and a lot more space was required. Apartments assigned to officials on the top floor were converted into offices, a two-storey building was built in the courtyard, and an additional level was added between the first and second floors. As a result, it became a five-storey building.
It became a historical heritage site in 1976.
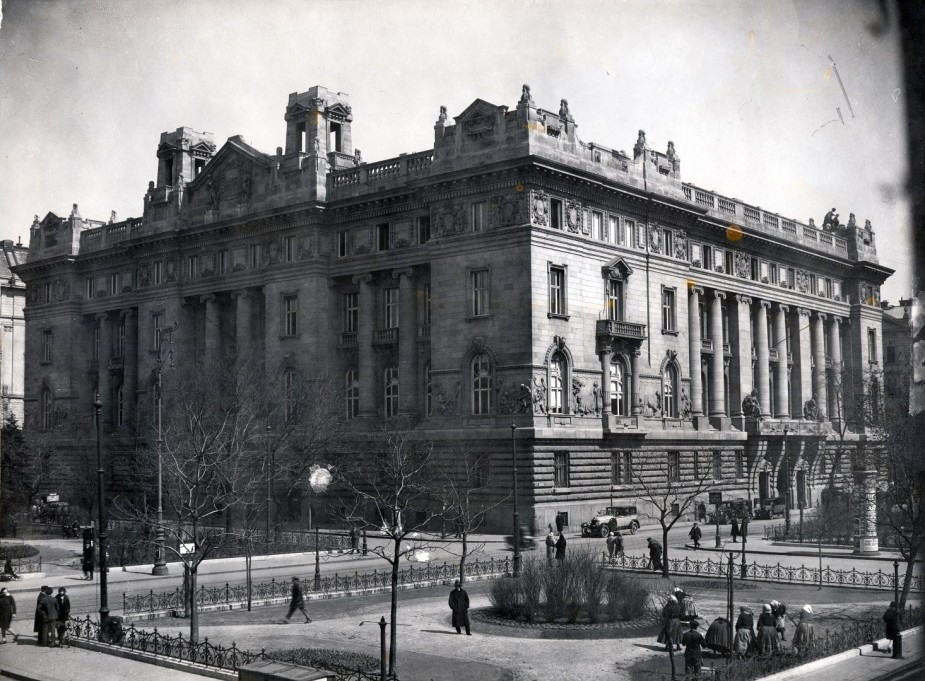
Source: Fortepan
Source: Vasárnapi Újság